
Wet Room Installation in Mansfield
How Richard and his wife replaced a dated, slippery bathroom with a level-access wet room planned around visibility, movement and easy daily use.
A Bathroom Ready for a Complete Update
Richard’s old bathroom had the unmistakable look of a much earlier era. More importantly, the slippery tiled floor and stepped shower arrangement no longer suited the way he and his wife wanted to use the room in retirement.
They wanted a simple, dependable bathroom that would be easier to move around and maintain. With visual impairment also affecting everyday use, the colour scheme needed to do more than look attractive—it needed to provide useful contrast and make the floor area easier to distinguish.
Keep it simple, spacious and practical
- Replace the slippery old floor
- Create level-access showering
- Use clear visual contrast
- Increase movement in a small room
- Retain useful vanity storage
- Improve bathroom ventilation
The Existing Bathroom
The dated finishes made the compact room feel enclosed, while the old tiled floor did not provide the secure, clearly defined surface Richard and his wife needed.
A successful redesign would have to open the room visually and physically without sacrificing practical storage around the toilet and basin.
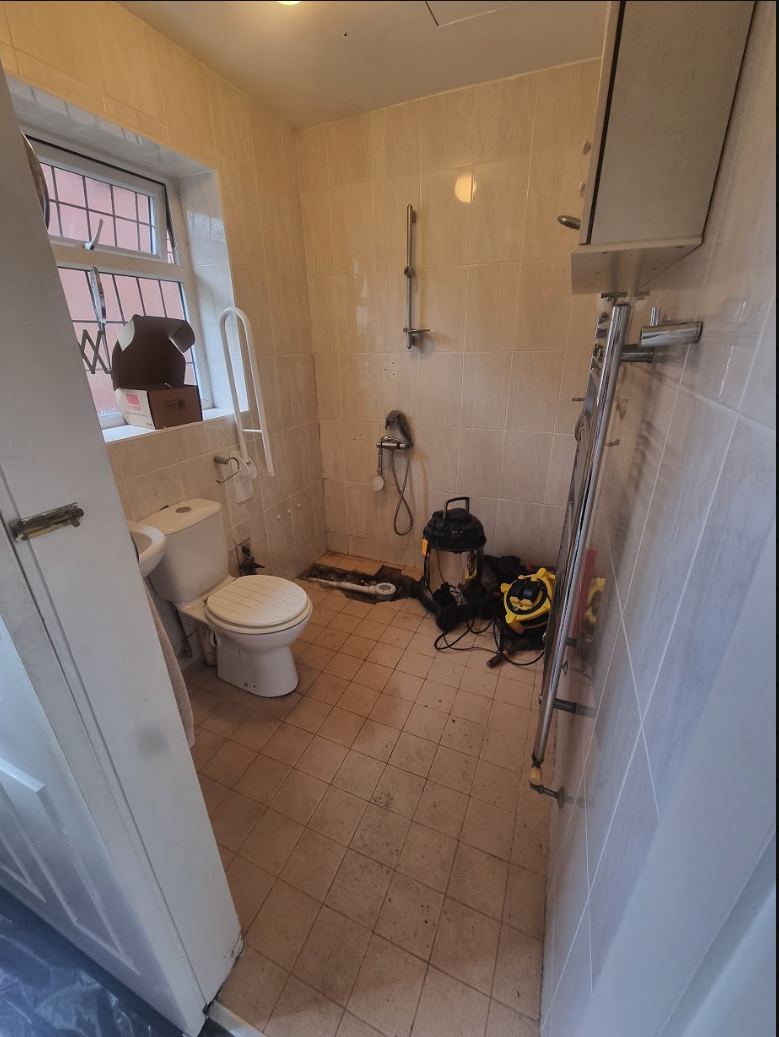
A Small Room Planned Around Real Needs
Level-Access Wet Room
Removing the old shower arrangement created an easier, continuous route into the shower area.
Contrasting Floor
The darker floor creates clear visual separation from the lighter walls and fittings, supporting easier recognition of the floor area.
Flexible Flipper Panel
The hinged return panel helps contain shower spray and can fold away to provide more usable movement space when required.
Vanity Storage Retained
A coordinated toilet-and-basin vanity arrangement provides the practical storage Richard and his wife wanted without overwhelming the room.
Colour Chosen for More Than Appearance
The completed colours work well together, but the contrast was selected primarily to support day-to-day use.
For people with reduced vision, stronger contrast between adjacent surfaces can make boundaries easier to identify. Here, the floor reads clearly against the lighter wall finish and sanitaryware, while the overall palette keeps the compact bathroom bright and calm.
Needs led the design
The aim was not simply to modernise the room. Each decision considered how Richard and his wife would enter, see, move around and maintain their bathroom every day.
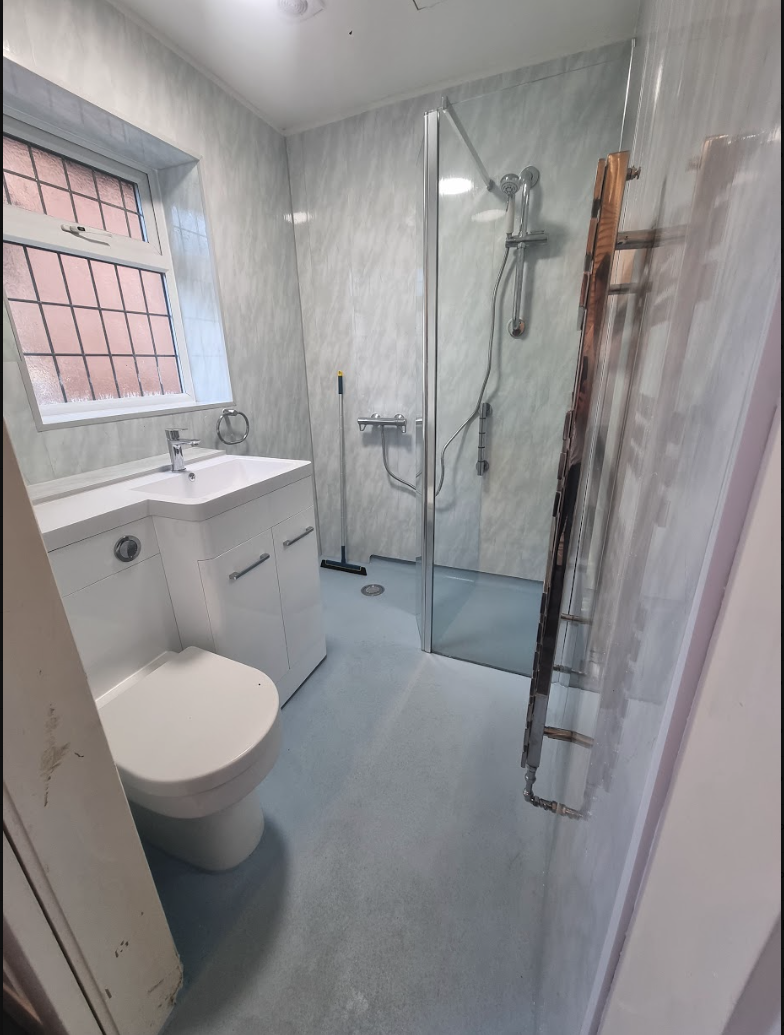
More Space Without Losing Storage
The wet-room layout opens up the small bathroom and removes the visual interruption created by the former shower area.
The flipper panel can be positioned to help manage water during showering and folded back when extra room is needed. A carefully sized vanity arrangement incorporates the toilet and basin while preserving useful storage and a clean, coordinated finish.
Moisture Extracted to a Proper External Vent
The updated wet room required effective mechanical ventilation. A new extractor fan was installed in the ceiling and ducted to a suitable roof vent, allowing moist air to discharge outside rather than into the roof space.
The route and components were planned as part of the installation so the ventilation worked with the finished ceiling and remained visually unobtrusive.
Completed features
- Level-access wet-room floor
- Slip-resistant contrasting finish
- Hinged flipper shower panel
- Toilet-and-basin vanity storage
- Bright, easy-care wall finish
- Ceiling-mounted extractor fan
- Ducting terminated at a roof vent
Well Planned, Prepared and Executed
Understand the Need
Discuss retirement needs, visual contrast, movement and the storage they wanted to retain.
Plan the Small Space
Coordinate level access, drainage, screening, sanitaryware and the new ventilation route.
Complete the Conversion
Remove the old bathroom, prepare the room and install the carefully selected wet-room elements.
Test and Handover
Test drainage, extraction and fittings before explaining the finished bathroom to the household.
A Bathroom That Makes Daily Life Simpler
The finished wet room gives Richard and his wife a clearer, safer and more open bathroom suited to their retirement.
It feels contemporary, but its success lies in practical details: level access, useful contrast, flexible screening, retained storage and ventilation properly routed outside. The result is a small bathroom that now works much harder for the people using it.
Practical design, contemporary finish
The colour combination looks considered and modern, while every major choice responds directly to movement, visibility and everyday independence.
Plan a Safer Bathroom at Home
A free home survey helps us assess access, visibility, drainage, ventilation and storage before recommending a suitable design.
Explore our wet-room installation service and mobility bathroom installations in Mansfield.