
Walk-In Shower Installation in Mansfield Woodhouse
How a carefully planned pumped-waste solution gave Rita and her husband the low-profile walk-in shower, comfortable seating and elegant finish they wanted.
A Beautiful Home With One Difficult Step
Rita has a beautiful home, shared with her husband and their much-loved dogs. The issue was tucked away in the master-bedroom ensuite at the far end of the house.
The existing walk-in shower was no longer easy to use because the tray sat too high. Rita and her husband wanted to get out of bed in the morning and enter the shower without having to negotiate an awkward step, while still having somewhere supportive to sit for a long, warm shower at the end of the day.
Lower access with an elegant finish
- Reduce the shower entry height
- Avoid unnecessary whole-room removal
- Provide supportive shower seating
- Create easy screen access
- Add a dependable support pole
- Protect the home’s light carpets throughout the work
The Existing High-Level Shower
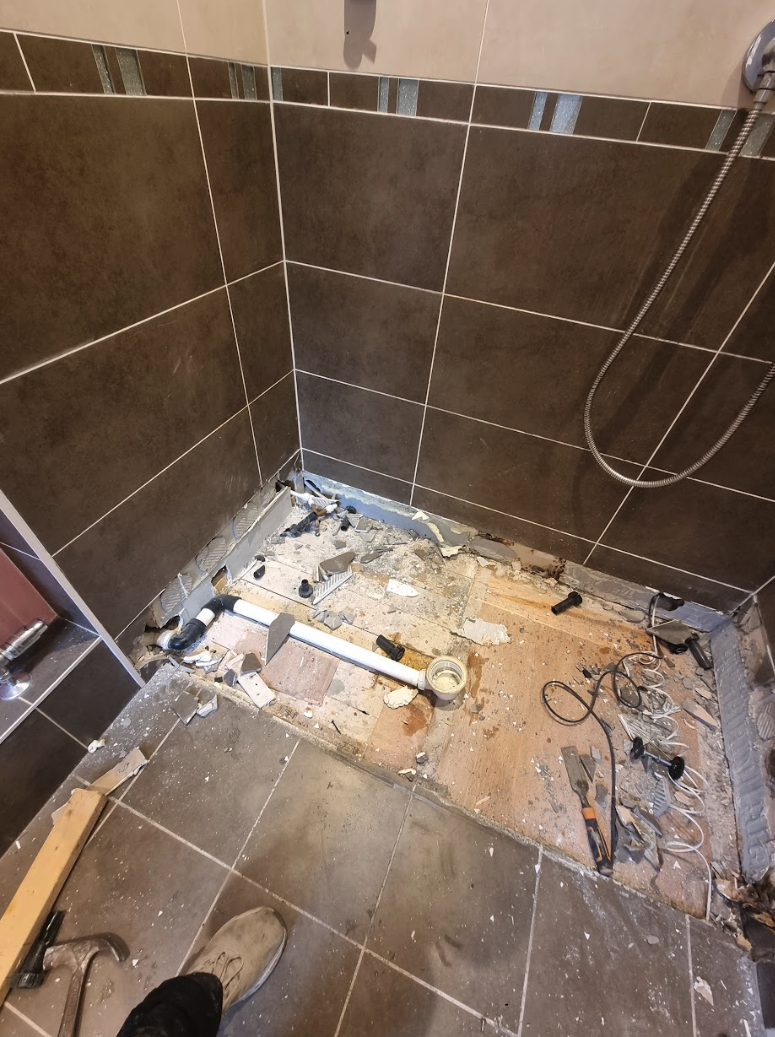
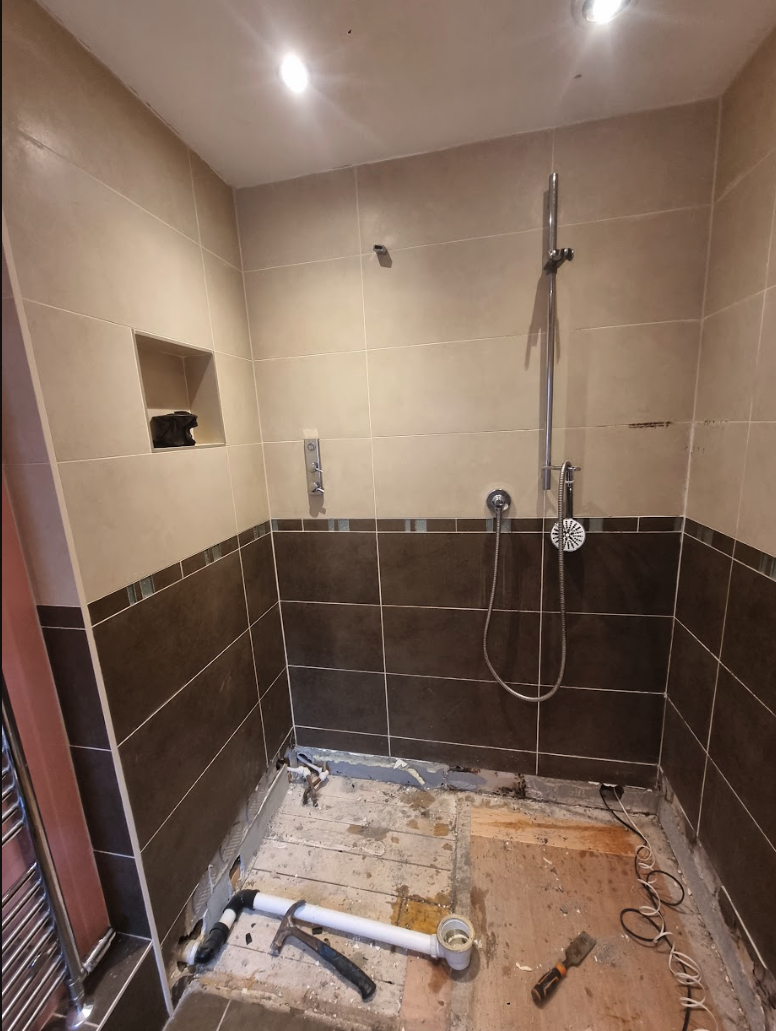
Why the Original Shower Had Been Raised
The tray height was not simply a product choice. The existing waste connection did not provide the depth and gravity fall needed to position a conventional tray at the lower level Rita required.
Creating a completely new gravity waste route would have meant opening substantially more of the ensuite and surrounding construction. The survey therefore considered a purpose-designed pumped-waste system as a less disruptive way to move shower water to the available discharge point.
A solution based on the available drainage
A shower waste pump does not remove the need for correct pipe sizing, routing, electrical provision and testing. It provides controlled discharge where a suitable gravity fall cannot reasonably be achieved.
Comfort, Support and Easier Entry
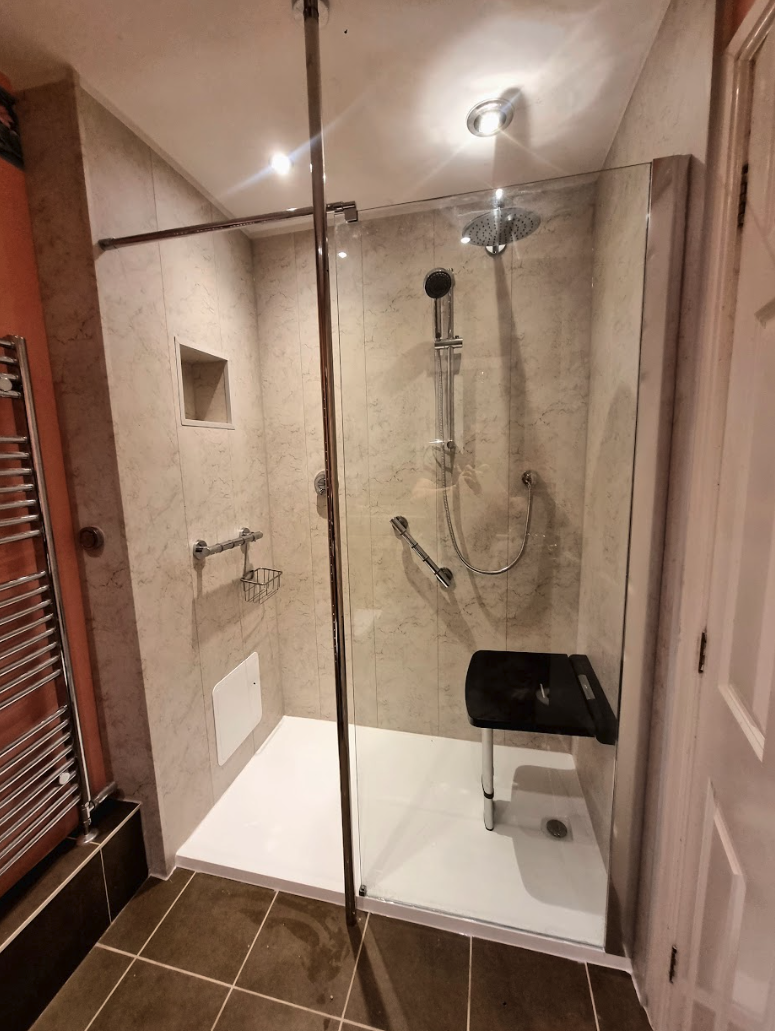
Low-Profile Shower Tray
The pumped-waste arrangement allowed a much lower entrance than the original raised installation.
AKW Onyx Seat
The elegant fold-down seat provides a supportive place to rest and enjoy a comfortable seated shower.
Easy-Access Screen
The shower screen arrangement keeps the entrance open and practical while helping contain water during use.
Floor-to-Ceiling Support
A carefully positioned support pole provides a continuous, dependable handhold for entering, standing and turning.
AKW Onyx and Elegance Mineral Tones
The selected AKW Onyx seat and Elegance Mineral wall-finish combination gives the ensuite a warm, refined appearance that suits Rita’s home.
The colours are calm and coordinated, while the easy-care wall surface, open screen and folding seat keep the shower practical. Accessibility was central to every choice, but the room still needed to feel attractive and personal.
Accessible does not have to look clinical
The finished shower combines a lower entrance and visible support with products selected for their contemporary appearance and everyday comfort.
A Low-Profile Walk-In Shower in Mansfield Woodhouse

Protecting the Route Through the Home
The ensuite was reached across beautiful light carpets and through the furthest master bedroom. Protection and careful working practices were therefore planned before removal began.
Materials and waste were moved along a protected route, helping keep the wider home separate from the bathroom work while the drainage, shower and finishes were installed.
Completed features
- Low-profile walk-in shower tray
- Purpose-designed shower waste pump
- AKW Onyx fold-down seat
- Elegance Mineral wall finish
- Easy-access shower screen
- Floor-to-ceiling support pole
- Protected access route through the home
One Carefully Managed Ensuite Conversion
Understand the Need
Discuss the difficult shower step, desired seating and how Rita and her husband use the ensuite.
Survey the Waste
Assess the available gravity fall, discharge route and suitability of a pumped-waste system.
Complete the Conversion
Protect the home, remove the old shower and install the low-profile tray, pump and selected fittings.
Test and Handover
Test water containment, pumped discharge and fittings before explaining routine use and care.
Morning Access and Evening Comfort
Rita and her husband now have a shower that is much easier to enter in the morning, with support where it is needed and a comfortable seat for a relaxing shower later in the day.
The pumped-waste solution addressed the drainage constraint without requiring the entire bathroom to be stripped solely to create a new gravity route. The finished ensuite feels considered, elegant and far better suited to everyday life.
The right solution for the room
By understanding why the old tray was high, the team could solve the underlying access problem rather than simply replace like for like.
Plan a Safer Walk-In Shower
A free home survey helps us assess access, drainage, seating and support before recommending the most suitable installation.
Explore our walk-in shower installation service and mobility bathrooms in Mansfield.