
Accessible Walk-In Shower Installation in Chesterfield
How EverSafe replaced Denise's inaccessible bath with a very low-profile walk-in shower, thoughtful storage and discreet support—helping her bathe more independently at home.
Helping Denise Enjoy Everyday Independence
Denise lives in a retirement apartment and wanted to continue enjoying the simple things she values—reading on her balcony, living peacefully and managing her daily routine independently.
Getting into and out of the existing bath had become difficult and upsetting. The bath created a physical barrier that made washing safely much harder than it should have been.
Denise did not need a clinical-looking room. She wanted an attractive, easy-to-use bathroom with a much lower step, dependable seating, well-positioned support and better storage for the practical items needed in a compact apartment.
A safer shower that still felt like home
- Remove the difficult bath
- Create the lowest practical shower entry
- Provide safe seating and support
- Increase useful bathroom storage
- Keep the finish bright, neutral and seamless
The Existing Bathroom
The bath made independent bathing increasingly difficult for Denise.

A Low-Profile Shower With Practical Details
Every element was selected to make the room easier to enter, use, clean and organise.
Very Low-Profile Tray
The replacement shower tray created a significantly easier step-in entrance while accommodating the drainage available within the apartment floor.
AKW Bama Shower Seat
A slatted shower seat provides a stable place for Denise to sit and rest while showering.
Positioned Support Bars
Support bars were installed where needed to assist Denise when entering, standing and moving around the shower.
Back-to-Wall WC
A back-to-wall toilet pan creates a neat, easy-care finish with fewer exposed areas around the sanitaryware.
Vanity Basin
The vanity basin adds useful concealed storage while helping the toilet and basin read as one coordinated arrangement.
Triple Mirror Cabinet
A large mirrored cabinet increases storage for toiletries, cleaning items and medicines without using valuable floor space.
Creating Low Access Through a Reinforced Concrete Floor
The apartment's concrete floor contained reinforcing wire mesh, making excavation considerably more demanding. To achieve the low-profile installation, the team carefully opened the floor and formed a route for the shower waste to connect into the existing soil stack.
The available depth, connection point and drainage fall were checked as the work progressed. The waste route was formed and tested before the tray, floor finishes and remaining bathroom installation were completed.
The additional effort below floor level allowed EverSafe to install the very low-profile tray Denise needed without compromising the clean appearance of the finished room.
Charging provision inside the cabinet
The selected triple mirror cabinet provided the storage Denise wanted but did not include a suitable toothbrush-charging option. A discreet charging provision was therefore integrated inside the cabinet as part of the bathroom's planned electrical work.
- Charging kept conveniently inside the cabinet
- Work incorporated into the agreed electrical specification
- Worktop and basin area kept visually uncluttered
- Storage remained available for daily essentials
A Seamless Walk-In Shower for Everyday Living
Neutral walls and flooring keep the room bright, while a feature shower wall adds warmth and character.

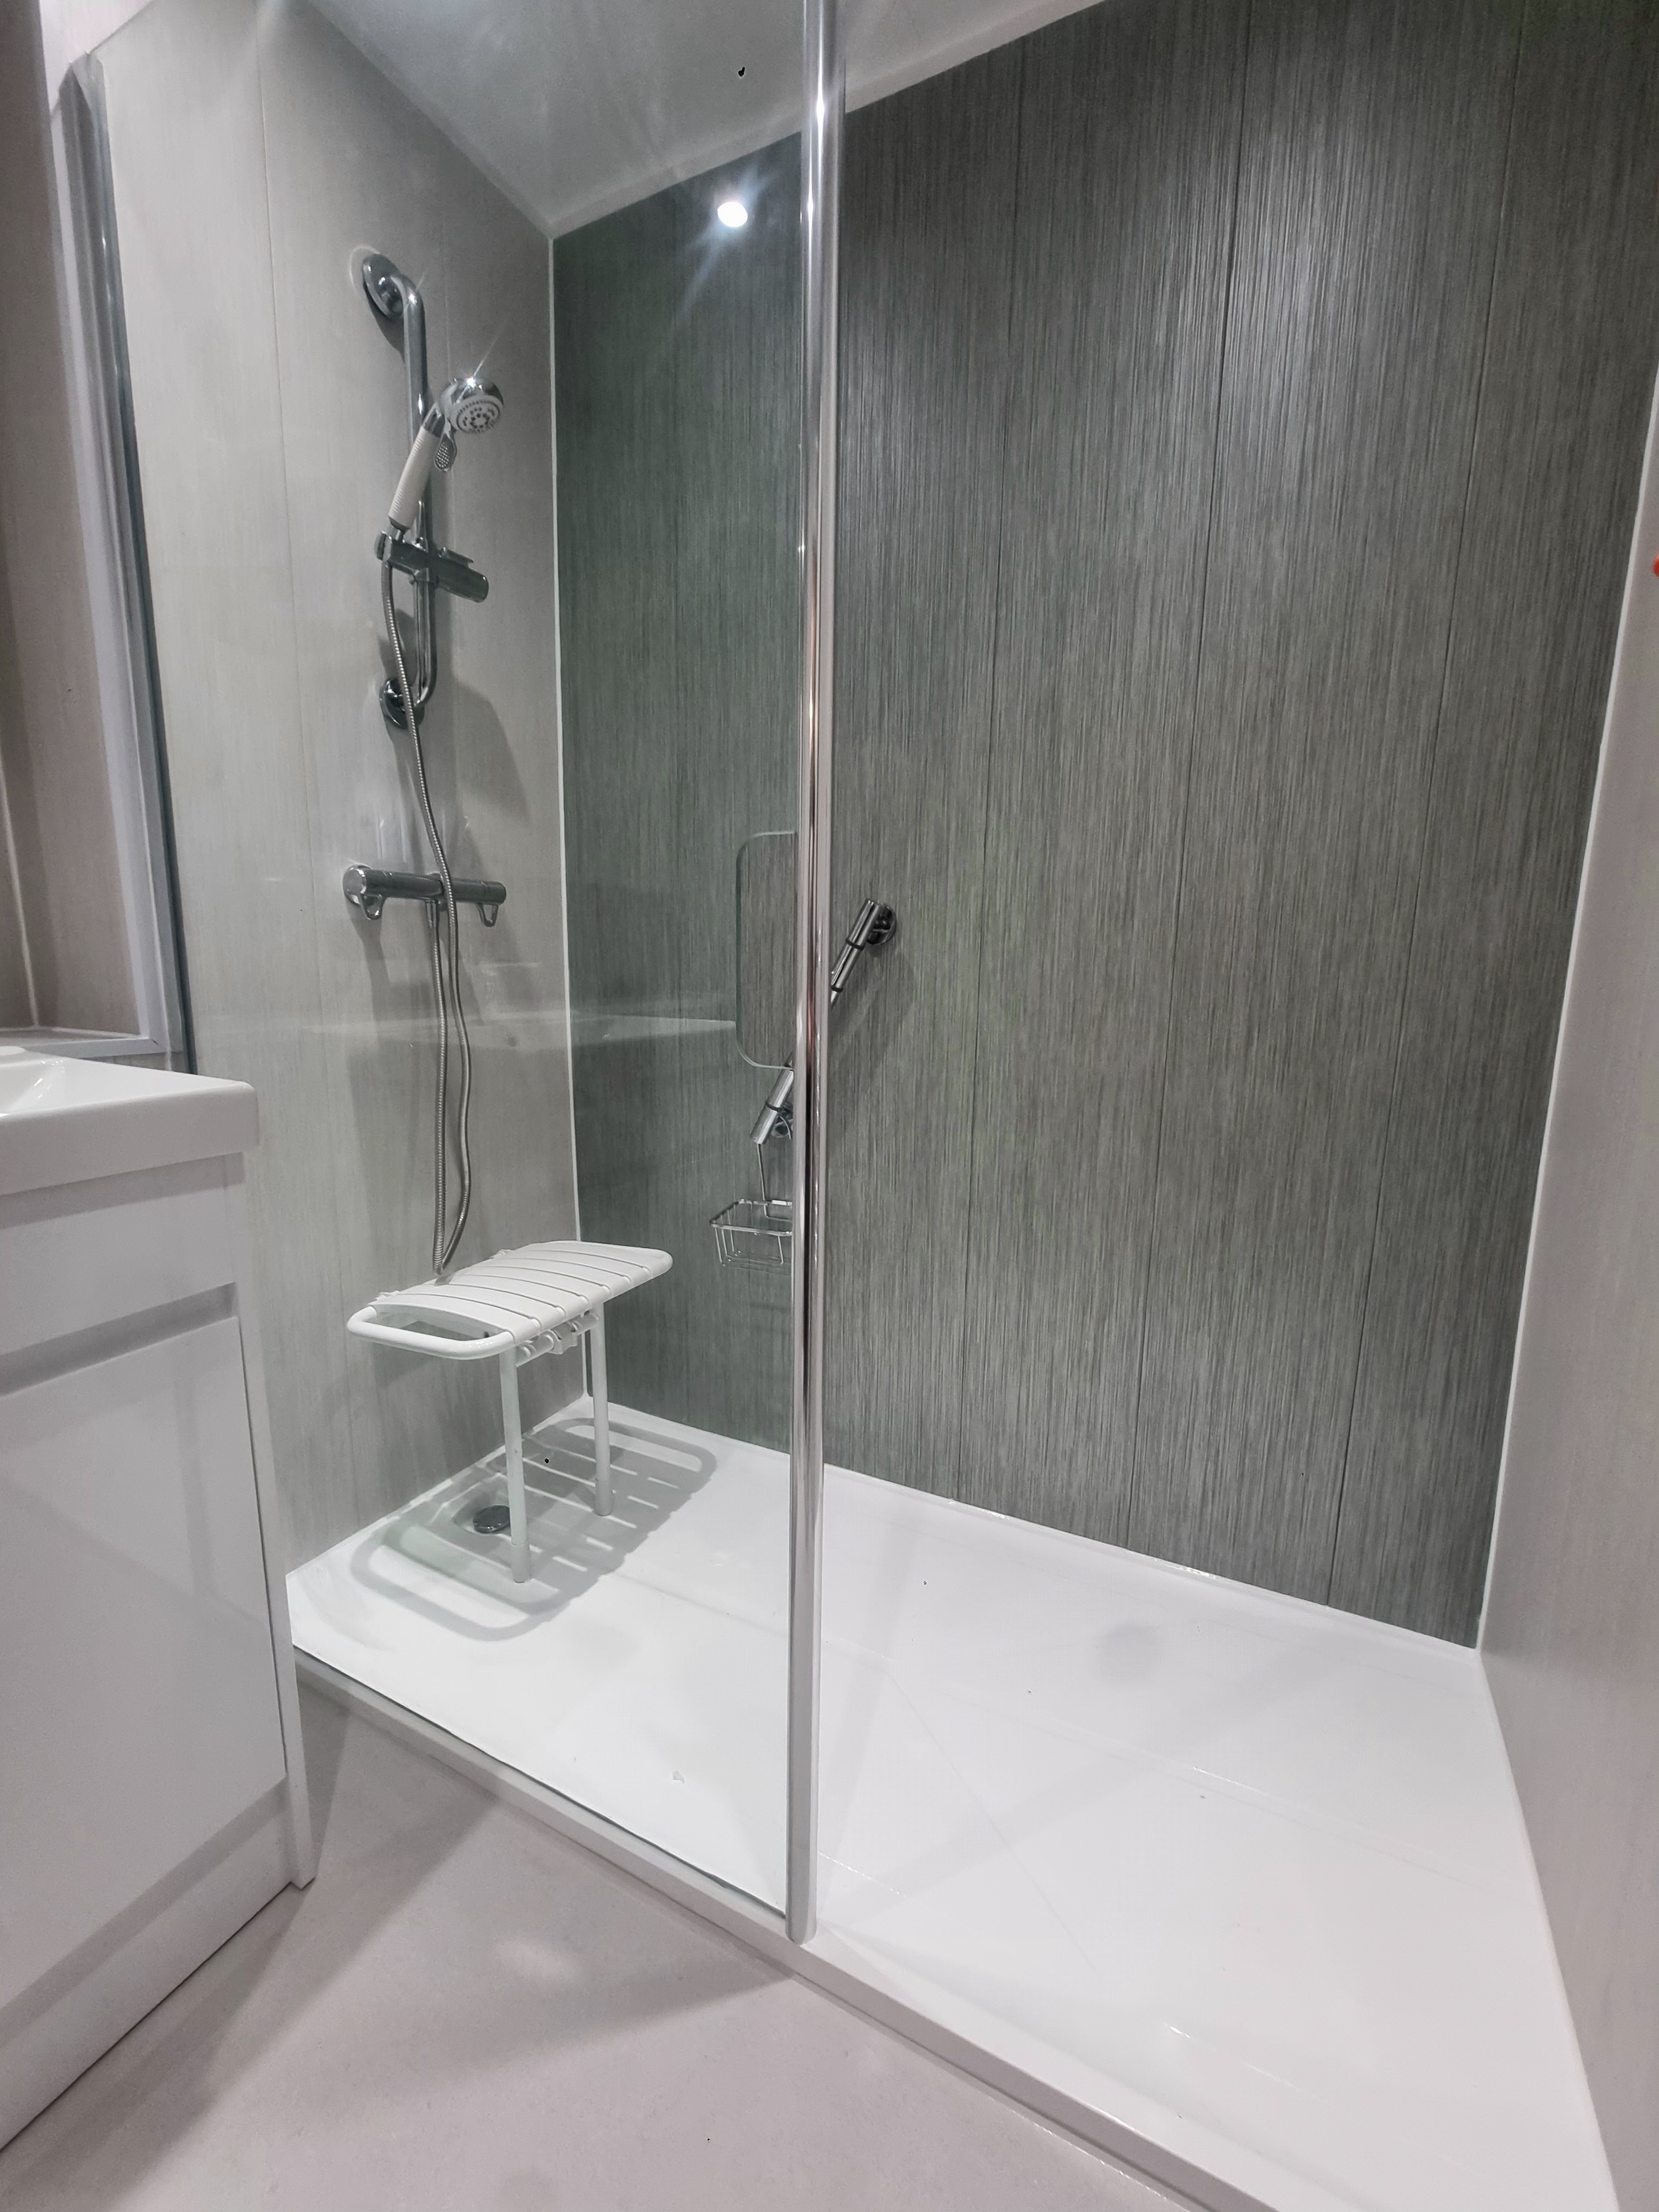
A Bathroom Designed for Denise's Retirement
The finished room gives Denise a much easier shower entrance, somewhere supportive to sit and practical storage for everyday essentials.
Just as importantly, it remains a warm, contemporary bathroom suited to her apartment—not a space that feels institutional. The result supports the independence Denise wanted so she can focus on enjoying daily life at home.
Completed features
- Very low-profile walk-in shower tray
- AKW Bama slatted shower seat
- Support bars positioned around Denise
- Vanity basin and back-to-wall toilet
- Triple mirrored storage cabinet
- Bespoke integrated charging provision
- Neutral finishes with a feature shower wall
One Carefully Managed Conversion
Understand the Need
Discuss Denise's bathing difficulties, independence and storage requirements.
Survey the Floor
Assess the concrete construction, soil stack connection and achievable tray height.
Complete the Conversion
Remove the old bathroom, form the waste route and install the selected products.
Test and Handover
Check the shower and fittings, explain their use and leave the room ready for Denise.
Plan a Safer Walk-In Shower at Home
A free home survey helps us assess your bathroom, drainage and mobility needs before recommending the most suitable access, seating, support and storage.