
Restoring Safe, Accessible Bathing Upstairs
How a disused raised shower area was carefully redesigned as an accessible wet room—while retaining the bath Susan wanted to keep.
Bathing Had Become Impossible Upstairs
Susan’s husband could reach the upper floor using a stairlift, but changes in level across the landing made the route to suitable bathing facilities extremely difficult.
The accessible bathroom was old and no longer usable as intended. Its shower had seized and would not turn on, leaving the household without a practical bathing option upstairs.
Susan wanted a safer long-term solution, but retaining the existing bath was important. The challenge was therefore to remove the raised construction around it and create accessible showering without losing a feature she still valued.
Create access without losing the bath
- Remove the obstructive raised stage
- Retain and protect the existing bath
- Create a level-access wet-room shower
- Allow space for walking aids and wheelchair access
- Add dependable support for transfers and showering
The Existing Raised Bathroom
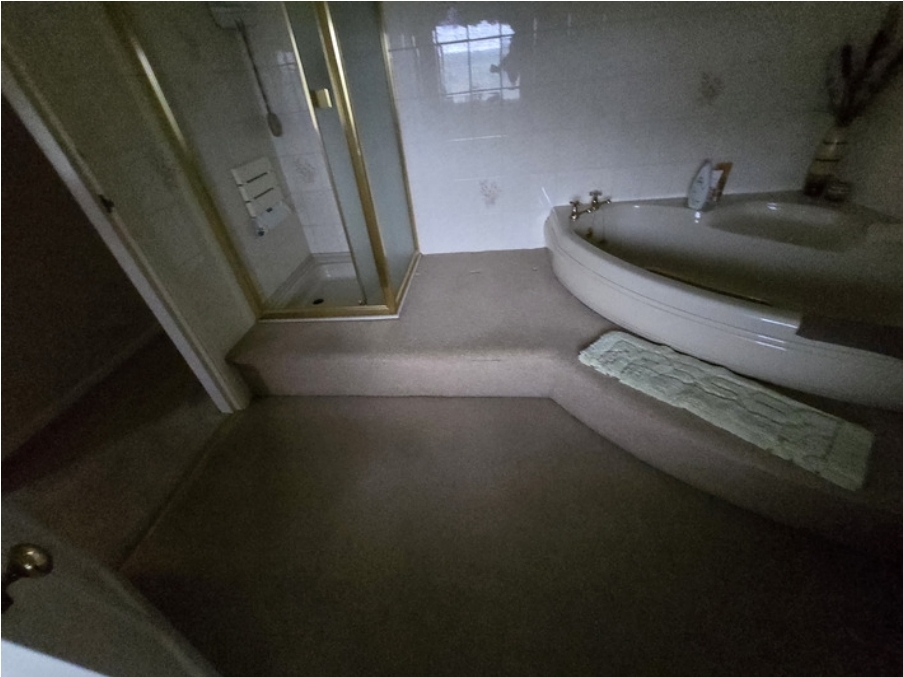

Checking What Could Be Reused
The home survey established that the existing waste connections remained in place and appeared serviceable. Their position gave the team a practical starting point for the new wet-room design.
The drainage route, available falls and connection points were checked as the work progressed, then tested before the floor and final finishes were completed. This allowed the design to make appropriate use of the existing services while providing the access the household needed.
The main challenge
The bath had been built into the raised stage Susan wanted removed. Careful dismantling and protection were essential so the room could be made accessible while the bath remained part of the finished bathroom.
A Wet Room Planned Around Movement and Support
Level-Access Showering
The raised shower arrangement was replaced with a wet-room floor that is easier to enter with mobility aids.
Wheelchair Manoeuvring
The open shower layout provides more usable space for assisted movement and wheelchair access.
Floor-to-Ceiling Support
A securely positioned support pole provides a dependable handhold where it is most useful for transfers and balance.
Bath Retained
The bath was carefully protected and incorporated into the redesigned room, respecting Susan’s wish to keep it.
An Accessible Wet Room in Bakewell
The finished room combines easier shower access with the familiar bath Susan wanted to retain.

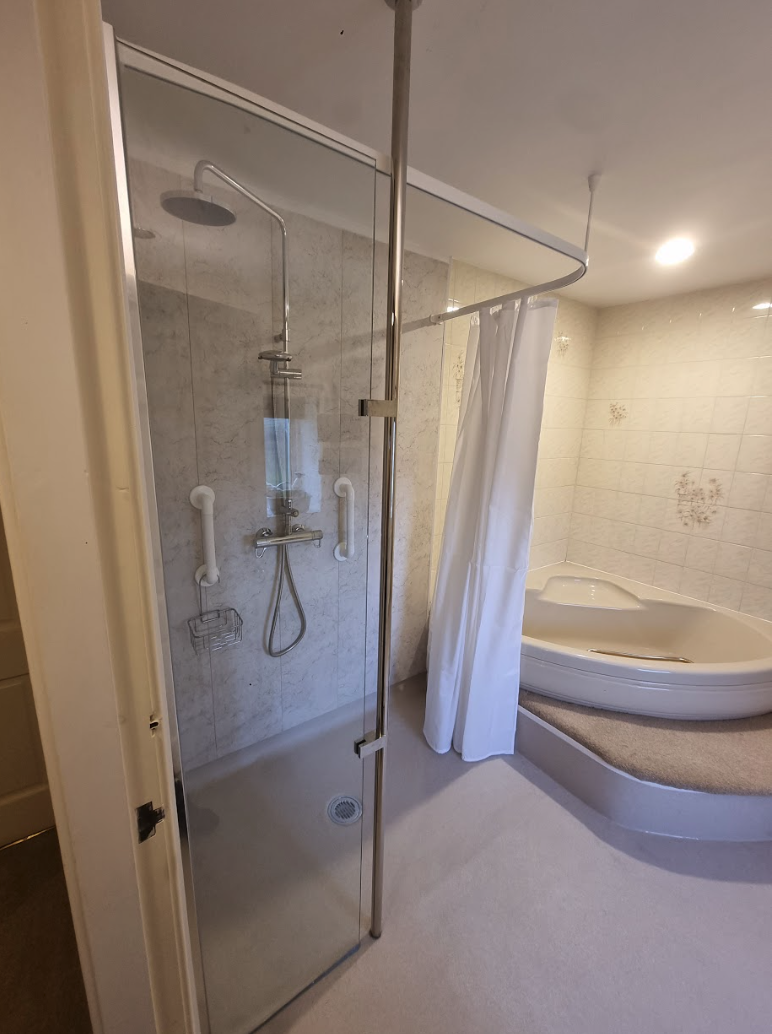
Access Restored Without an Unnecessary Compromise
The unusable raised shower area is now a practical wet room that can be approached using walking aids and accommodates wheelchair access.
By retaining the bath and making considered use of the existing waste connections, the new bathroom answers the household’s changing mobility needs while preserving an element Susan specifically wanted to keep.
Completed features
- Accessible wet-room shower area
- Raised stage carefully removed
- Existing bath retained
- Floor-to-ceiling support pole
- Space planned for walking aids
- Wheelchair-accessible layout
- Existing drainage assessed and tested
One Carefully Managed Conversion
Understand the Need
Discuss access across the upper floor, bathing difficulties and Susan’s wish to retain the bath.
Survey the Services
Assess the raised construction, existing waste connections and practical wet-room layout.
Complete the Conversion
Remove the stage carefully, protect the bath and form the accessible shower area.
Test and Handover
Test drainage and fittings, explain their use and leave the room ready for the household.
Plan a Safer Bathroom at Home
A free home survey helps us assess access, drainage, support and the features you would like to retain before recommending a suitable design.