
Easier sit-to-stand
A comfort-height pan can reduce how far some people need to lower and raise themselves.
Compare comfort-height, close-coupled, back-to-wall and wall-hung toilets—then coordinate the right pan, cistern, furniture and seat for your bathroom.

Finished seat height, transfer space, stability and cleaning access can matter just as much as the shape. We help balance mobility needs with a bathroom that still feels calm and coordinated.
A comfort-height pan can reduce how far some people need to lower and raise themselves.
Rimless bowls, quick-release seats and smooth concealed surfaces reduce awkward dirt traps.
Wall-hung and compact designs can free floor area and help position support rails correctly.
Concealed cisterns still need a practical flush-plate or removable-panel access point.
The toilet may look simpler, but the installation behind it must be planned around the wall, floor, wet-room finish and future maintenance.
The toilet pan stands on the finished floor and sits tight against a furniture unit or service wall. The cistern is concealed, leaving fewer exposed pipes and a neater surface to wipe.
A load-bearing frame supports the toilet and conceals the cistern. With no pedestal touching the floor, a wet-room surface can continue underneath and be cleaned or mopped more easily.
Comfort height usually means a taller pan, while many wall-hung frames allow the installer to set a suitable finished height. The right height depends on the user—not simply the tallest toilet available.
For wet rooms, wall-hung toilets can make the floor easier to clean beneath, while a correctly detailed frame and service access keep the concealed parts maintainable.
Select a product card to update its large image. Price symbols compare the supplied normal-price list rather than displaying changing retail prices.
Taller pans can support easier sit-to-stand movement for some users. We check the finished seat height in relation to the person, floor and any support rails.
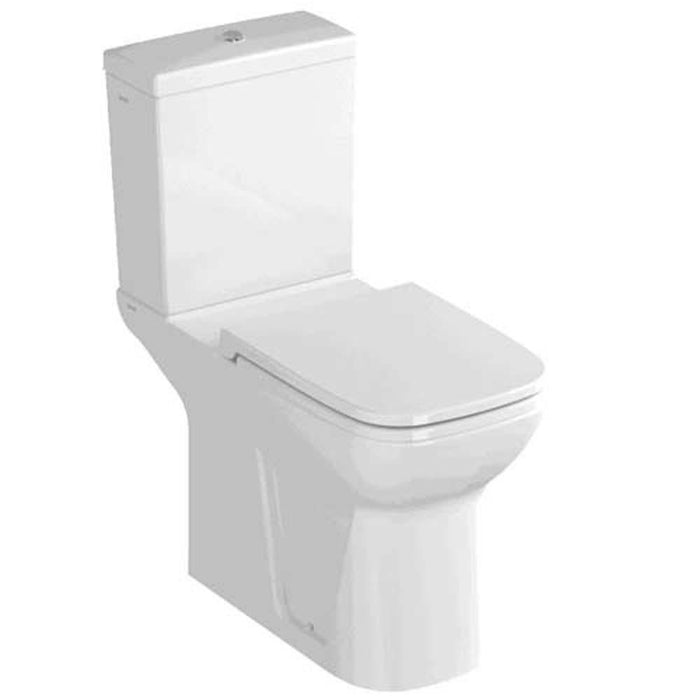
A visible cistern sits directly behind the pan. Rounded and squared options keep the choice simple, with dimensions clearly shown for room planning.

The pan remains floor standing while the cistern is concealed in furniture or a service wall. This reduces visible pipework and explains why the cistern is normally ordered separately.
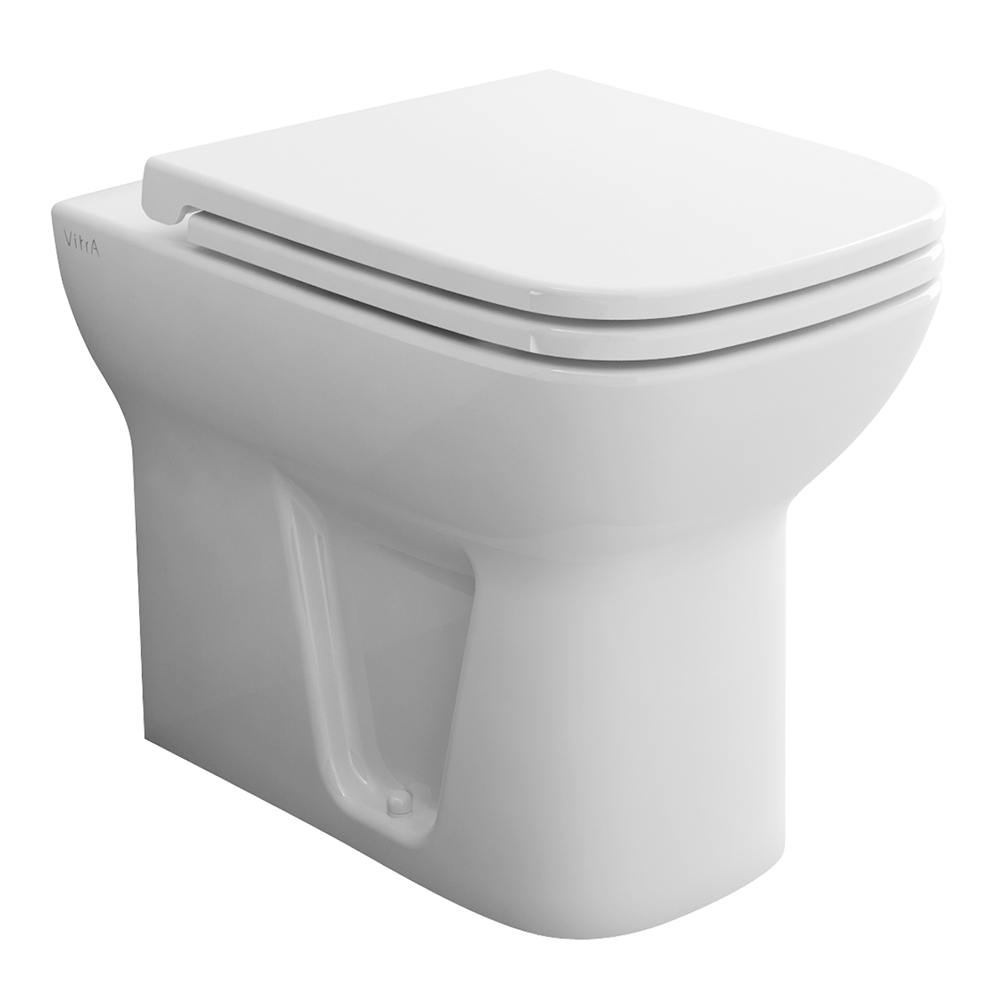
The frame supports the pan and allows the finished seat height to be set during installation. In a wet room, the clear floor beneath can be easier to clean and helps the floor finish read as one continuous surface.

Furniture conceals the cistern and can match a vanity unit for a more coordinated room. Cards identify complete packs separately from furniture-only units.

Replacement seats must match the pan fixing centres and shape. The AKW ergonomic option adds stabilising lugs, strong hinges and high-contrast colour choices for care bathrooms.
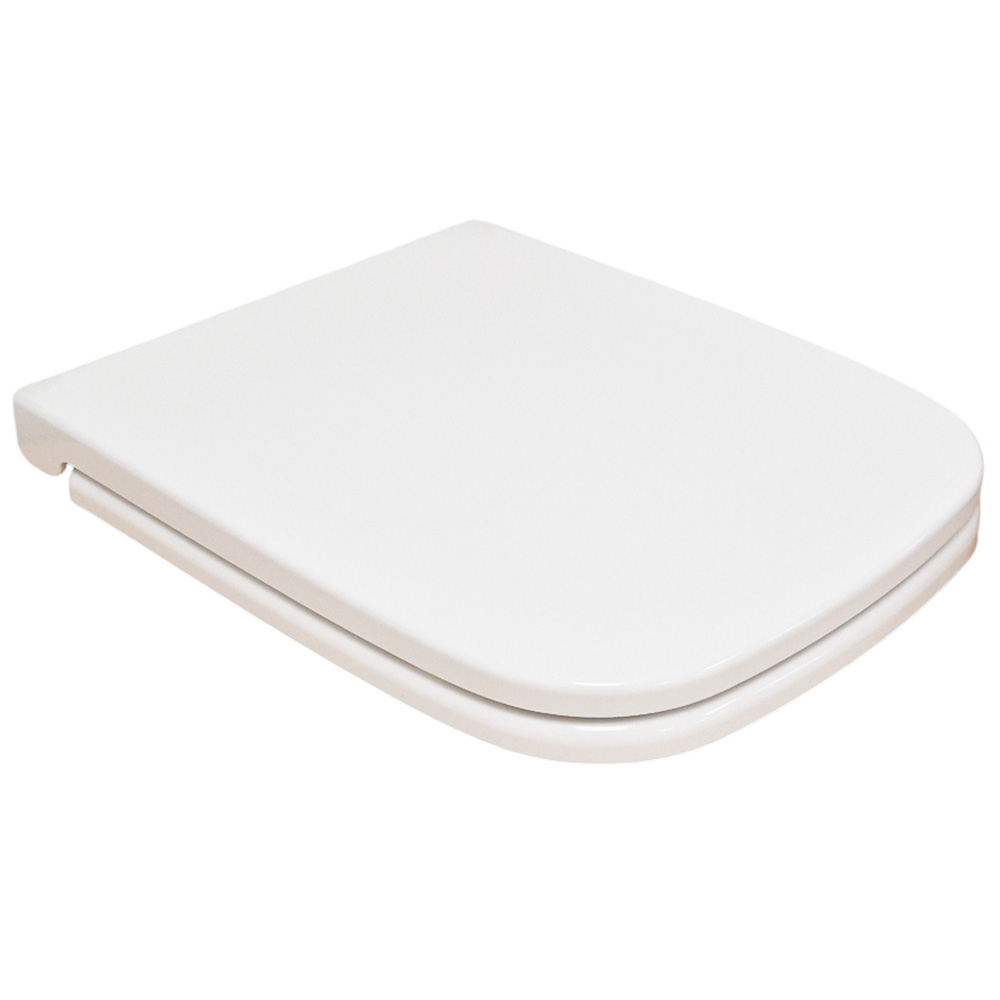
A higher pan is not automatically suitable for everyone. We check the finished seat height, floor build-up, support-rail position, side-transfer space and how any concealed cistern will be maintained.
We can measure the room, discuss mobility and care needs, and coordinate the toilet with the basin, furniture, support rails and wet-room floor.