
Walk-In Bath Installation in Mapperley, Nottingham
This completed walk-in bath installation in Mapperley, Nottingham shows how Rose replaced an existing walk-in shower with an accessible bath and transformed the former oversized tray footprint into useful bathroom shelving.
A Victorian Home With a Modern Bathing Need
Rose lives in a lovely Victorian house in Mapperley, Nottingham. She already had a walk-in shower, but what she truly missed was being able to enjoy a warm bath.
Living with arthritis meant the conventional step into a bath was not practical, yet Rose valued the comfort of warm water around her knees and hips. She chose a walk-in bath so she could regain that experience with a much lower access point and a supportive seated position.
Restore bathing and use the room intelligently
- Remove the existing walk-in shower
- Install an accessible walk-in bath
- Provide comfortable seated bathing
- Use the oversized tray footprint well
- Create practical storage for towels and toiletries
- Respect the character of Rose’s Victorian home
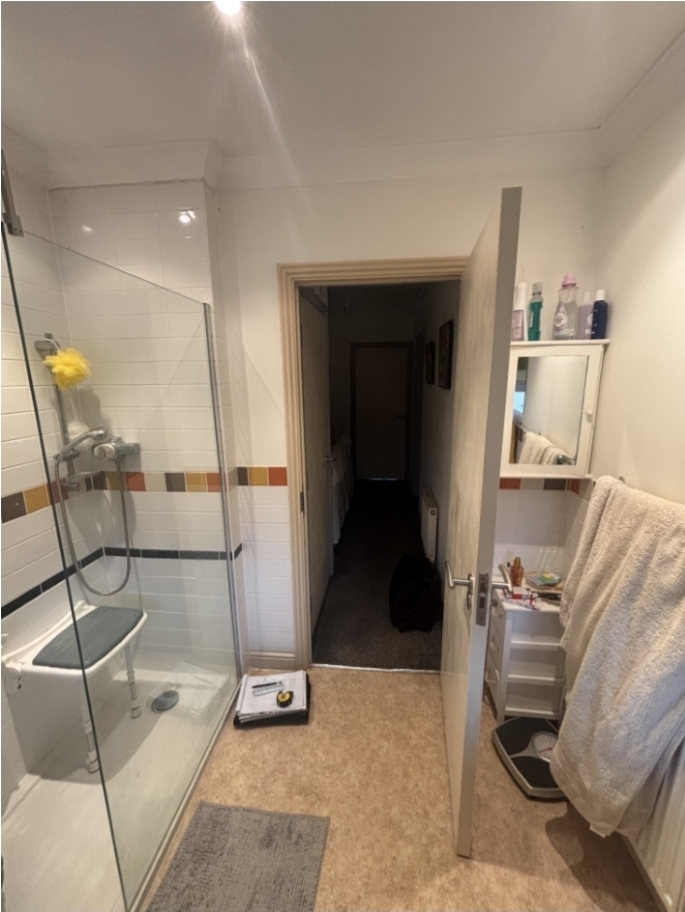
The Existing Walk-In Shower

Why a Walk-In Bath Suited Rose
A walk-in bath provides a watertight side door, allowing the user to enter through a lower opening rather than stepping over the full side of a conventional bath.
Rose could sit securely before the bath was filled and remain seated until the water drained below the door seal. This brought back the warm, immersive bathing experience she missed while making access more manageable.
Warmth and everyday comfort
Warm bathing may temporarily ease feelings of joint stiffness and help muscles relax. It is a comfort feature rather than a treatment for arthritis, and water temperature should always remain safe and comfortable.
Making Good Use of the Old Shower Footprint
The previous shower tray was considerably larger than the new walk-in bath, leaving valuable floor area alongside the bath.
Purpose-Built Solid Base
A robust infill structure was formed to occupy the remaining footprint and integrate neatly with the bath installation.
Practical Storage Height
The finished ledge was positioned so Rose could conveniently store folded towels, shampoos and everyday bathroom items.
Easy-Care Finish
The surface was finished to work with the surrounding bathroom and provide a stable, wipe-clean storage area.
Designed as a Ledge
The feature is intended for storage rather than as an access step, keeping the bath door as the safe entry route.
Comfort Without Giving Up Independence
The lower doorway reduces the height Rose needs to negotiate, while the built-in seat supports a stable bathing position.
Once the door is closed and sealed, the bath can be filled to a comfortable level. Rose can enjoy the warmth around her knees and hips, then allow the bath to drain fully before opening the access door.
Safe operating sequence
- Enter through the open side door
- Sit securely and close the watertight door
- Fill to a safe, comfortable level
- Drain below the door seal before opening
- Leave through the same low-access doorway
A Walk-In Bath in Mapperley, Nottingham


Storage Designed Around Rose
The solid side ledge turns what could have been an awkward leftover gap into useful everyday storage. Towels can be stacked within easy reach, while shampoos and bathing essentials have a convenient home alongside the bath.
The detail helps the replacement look intentional within the room and allows the new installation to make full use of the unusually generous former shower area.
Completed features
- Accessible walk-in bath
- Low side-access doorway
- Supportive seated bathing
- Purpose-built solid infill base
- Convenient towel and toiletry ledge
- Easy-care coordinated finish
- Former tray footprint used efficiently
One Carefully Planned Conversion
Understand the Need
Discuss why Rose missed bathing, her arthritis-related stiffness and the access she required.
Measure the Footprint
Compare the large shower area with the new bath and plan the remaining space as useful storage.
Complete the Installation
Remove the old shower, install the walk-in bath and construct the solid side ledge.
Test and Explain
Check the door seal, filling and drainage, then demonstrate the correct operating sequence.
Rose Can Enjoy Baths Again
The completed bathroom gives Rose something she had genuinely missed: the opportunity to sit back in warm water and enjoy an unhurried bath.
The accessible door makes entry more manageable, while the bespoke ledge keeps towels and bathing essentials close by. It is a practical conversion shaped around Rose’s preferences, her daily comfort and the proportions of her Victorian home.
More than replacing one product with another
The project changed the room from an accessible shower Rose no longer wanted into an accessible bathing space she could look forward to using.
Plan a Safer Way to Bathe
A free home survey helps us assess access, the existing bathroom footprint and useful storage opportunities before recommending a suitable solution.
Explore our walk-in baths supplied and fitted, Nottingham bathroom options and complete bathroom conversions.